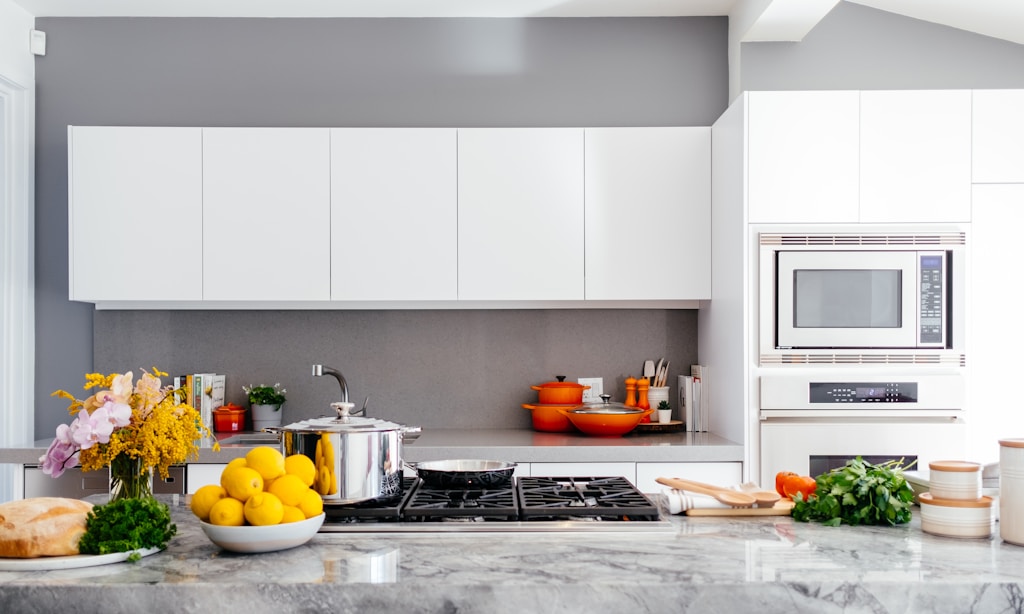
Drive through the newer construction near the Woodfield Mall corridor or through the townhome communities off Golf Road and Roselle Road, and you'll notice a pattern: almost every kitchen built in Schaumburg since the 1990s opens directly into the living and dining space. That open-concept layout puts far more design pressure on one single piece of cabinetry than any other room in the house — the island. Get it right, and it anchors the entire main floor. Get it wrong, and it becomes the piece of furniture everyone quietly wishes were different. Local builders like Zurek Construction Schaumburg design islands as the centerpiece of the room, not an afterthought bolted into the middle of the floor plan.
Why the Island Matters More in an Open Floor Plan
In a closed, compartmentalized kitchen, cabinetry mostly needs to function well and look decent from inside the room. In an open-concept home — the standard for most newer Schaumburg construction — the kitchen is visible from the living room, the dining area, and often the front entry all at once. That visibility changes what the island actually needs to do.
A few reasons the island carries more design weight in an open layout:
- It's the first thing guests see. In a closed kitchen, cabinetry is somewhat hidden. In an open plan, the island faces the main living space and is essentially always on display.
- It has to work from multiple angles. Unlike a wall of upper and lower cabinets, an island is seen — and used — from all four sides, which changes decisions about door placement, seating, and finish.
- It often becomes the real gathering spot. In most open-concept homes, the island — not the dining table — is where people actually sit for coffee, homework, or a quick meal.
- It sets the tone for the whole main floor. Because it's visible from the living and dining areas, its finish and style effectively become the design language for the entire open space, not just the kitchen.
This is exactly why a stock island — sized to a generic floor plan rather than your specific room — so often feels slightly off in an open-concept home. It wasn't designed to be looked at from every angle in the house at once.
What Goes Into Designing an Island That Actually Works
A well-designed island balances four things at once: seating, storage, work surface, and sightlines. Getting all four right takes more planning than most homeowners expect going in.
- Determine the primary function first. Is this island mainly for seating and casual meals, food prep, or both? That answer drives everything else — counter depth, overhang for knees, and where storage goes.
- Plan storage around what actually needs to live there. Deep drawers for pots and pans, a designated spot for a mixer or appliances, wine storage, or trash and recycling pull-outs — the island should solve specific storage problems, not just add generic cabinet doors.
- Design the "back side" as carefully as the front. In an open floor plan, the side facing the living room needs a finished look — often panel-matched to the front — rather than the plain, unfinished side you'd get away with in a closed kitchen.
- Choose a finish that reads well from a distance. Because the island is visible from across an open floor plan, bold colors, waterfall countertop edges, or contrasting wood tones make a much bigger visual statement than they would in a smaller, enclosed kitchen.
- Get the proportions right for the room. An island sized for a floor plan rendering rather than the actual room often ends up too large for comfortable walking clearance, or too small to anchor a large open space visually.
Design Styles That Fit Schaumburg's Housing Mix
Schaumburg's newer construction and townhome market tends to favor a specific range of styles, and the island is usually where that style gets expressed most clearly:
- Two-tone kitchens — a contrasting island finish (often a deep navy, charcoal, or rich wood tone) against lighter perimeter cabinetry — remain one of the most requested looks in the area's contemporary and transitional homes.
- Waterfall quartz countertops, where the counter material wraps down the sides of the island, add a clean, high-end look that suits the area's more modern housing stock.
- Furniture-style island legs or corbels add warmth to an otherwise clean-lined contemporary kitchen, softening the look without abandoning the modern aesthetic.
- Farmhouse-transitional blends — shaker doors, apron sinks, and beadboard island panels paired with quartz counters — are common among Schaumburg homeowners who want warmth without going fully rustic.
The right choice depends heavily on the rest of the open floor plan — flooring tone, existing trim, and the living room finishes the island will sit alongside all day.
Common Island Mistakes in Open-Concept Homes
A few recurring issues show up in island projects that weren't planned with the full open layout in mind:
- Not enough clearance for walking and stools. A general rule is at least 36 inches of clearance around the island, and more where stool seating is involved.
- Outlets and switches placed as an afterthought. Electrical for the island needs to be planned early, especially if pendant lighting or under-counter outlets are part of the design.
- Mismatched cabinet depth. An island that's deeper or shallower than it needs to be for its actual function wastes either storage space or usable counter space.
- Ignoring the view from the living room. Designing the island only from the kitchen side, then discovering the unfinished back is the first thing every guest sees from the couch.
Working With a Local Cabinet Maker on an Island Project
Because the island interacts with so much of the open floor plan — flooring, lighting, seating, sightlines from adjoining rooms — it benefits enormously from an in-person design process rather than a catalog selection. A few things worth confirming before starting:
- Will they visit your home and take precise measurements of the whole space, not just the kitchen footprint, given how visible the island is from adjoining rooms?
- Can they show examples of islands built for open floor plans specifically, including how the "living room side" of the island was finished?
- Do they coordinate with countertop fabricators for waterfall edges or specific overhang requirements that affect the cabinet construction underneath?
- Do they discuss electrical and plumbing rough-in needs before the cabinetry is built, rather than after?
A shop such as Zurek Construction Schaumburg, which builds custom kitchen cabinetry and islands directly for Schaumburg's open-concept homes and townhomes, is a useful benchmark for this kind of project — someone who designs the island as a piece of the whole room, not a standalone box in the middle of the floor.
Final Thoughts
In a closed kitchen, the island is just another cabinet. In an open-concept Schaumburg home, it's closer to a piece of furniture that happens to hold pots and pans — visible from three rooms at once and used for everything from homework to holiday hosting. Treating it with that level of design attention, rather than picking a size off a floor plan, is usually what separates an island that anchors the whole main floor from one that just sits in the middle of it.